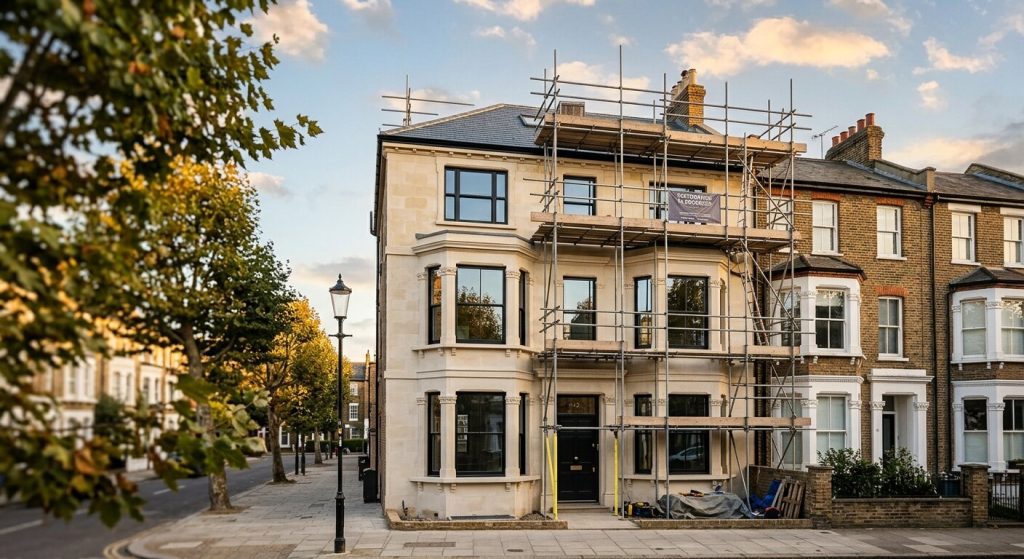
Hiring an architect is one of the biggest decisions you’ll make on a renovation or extension project — and one of the hardest to get right from a brochure or a five-minute phone call. The wrong fit can mean missed planning deadlines, budget overruns, and a finished space that doesn’t actually work for how you live. The right one can turn a cramped kitchen or an awkward loft into the best room in the house.
If you’re based in London and starting to search for “architects near me,” here’s what actually matters when you’re comparing options — beyond the portfolio photos.
Local Planning Knowledge Is Non-Negotiable
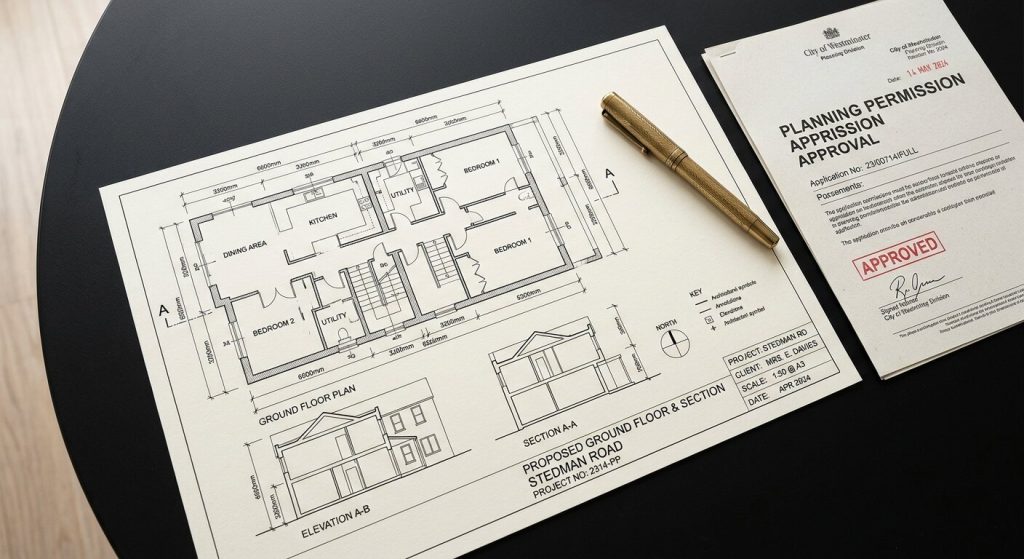
Every London borough interprets planning policy slightly differently. What sails through in Islington might get flagged in Richmond. An architect who works across your specific borough will already know:
- Local conservation area restrictions
- Permitted development rights and their limits
- Which planning officers tend to push back on what
- Realistic timelines for approval in your area
Ask directly: “How many projects have you completed in this borough?” A vague answer is a red flag. A specific list of streets or postcodes is a good sign.
End-to-End Project Management, Not Just Drawings
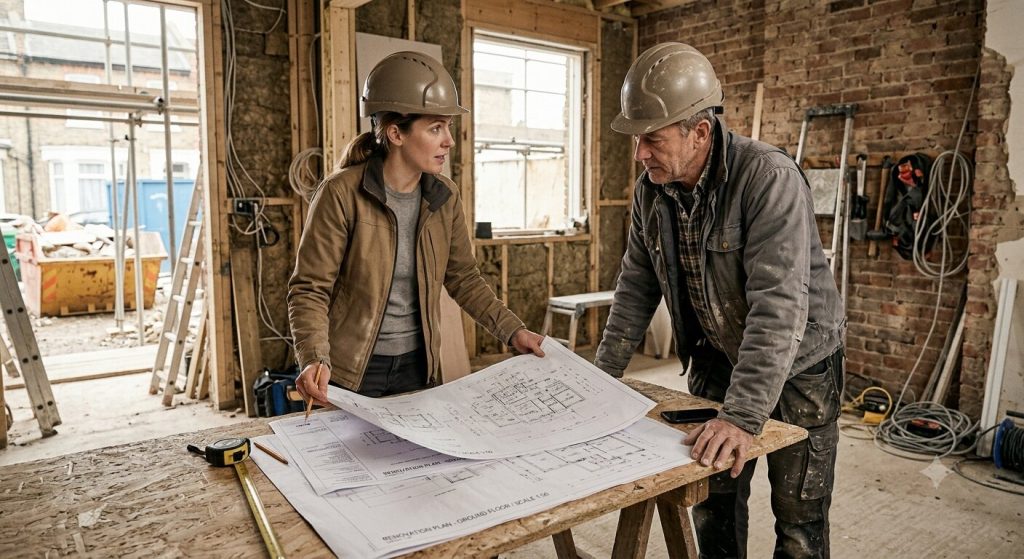
This is where most homeowners get caught out. Plenty of architects will hand over a polished set of drawings and then step back once planning permission is granted — leaving you to find and coordinate builders, structural engineers, and trades yourself.
For a renovation, extension, or new build to actually run smoothly, you want a team that manages the full lifecycle:
- Initial design and feasibility
- Planning submission and negotiation
- Technical drawings and building regulations
- Trade coordination during the build
- Snagging and sign-off at completion
Ask potential architects directly whether they manage the build phase or only the design phase. The answer changes everything about how much day-to-day involvement you’ll need.
A Portfolio That Matches Your Project Type
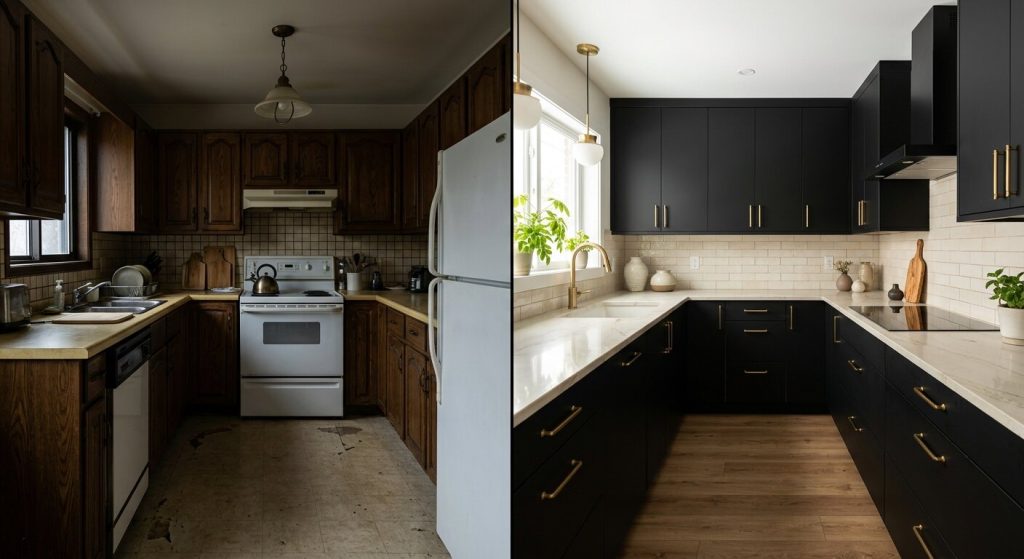
A firm that specialises in glossy new-build penthouses isn’t necessarily the right fit for a Victorian terrace loft conversion, and vice versa. Look for recent, similar-scope projects — not just the most dramatic photos on the homepage.
Specifically review:
- Bathroom renovations — do they handle the full strip-out through to fixtures and tiling, or just the cosmetic layer?
- Garden design — is landscaping treated as bespoke and built to the same standard as the house, or bolted on as an afterthought?
- Kitchen renovations — can they show a full layout redesign, or only surface-level cabinetry swaps?
- Painting & interior design — is the finishing work executed to the same standard as the structural work, or treated as a separate, lower-priority pass?
- Home renovation — can they show a full property or period restoration, structural works through to final finishes, not just a finished shot?
- New build homes — have they delivered a custom home end-to-end, from groundworks and planning through to handover?
If a firm’s site only shows finished hero shots with no process detail, ask to see a project timeline or a before/during/after set.
Clear, Realistic Communication About Cost and Timeline
A trustworthy architect won’t promise a fixed number before seeing the property, but they should be able to give you a realistic range and explain what drives it up or down — structural complexity, material choices, planning risk, party wall agreements with neighbours, and so on.
Be wary of anyone who avoids the budget conversation entirely, and equally wary of anyone who quotes a number that feels too good to be true for the scope you’re describing. Ask for a breakdown of what’s included: design fees, planning application costs, building control, and whether project management during the build is billed separately.
How They Handle the Unexpected
Almost every renovation uncovers something — a damp problem behind old plaster, a structural wall that isn’t where the drawings say it is, a delayed material delivery. What separates a good architect-led team from a stressful one is how they handle these moments.
Ask past clients (or read reviews) specifically about this: not “were you happy with the result,” but “what happened when something went wrong, and how was it resolved?” That answer tells you more about the working relationship than any portfolio image will.
Trade and Supplier Relationships
An architect who has worked with the same structural engineers, builders, and specialist trades across multiple projects can move faster and troubleshoot more effectively than one assembling a new team from scratch each time. Established relationships usually mean:
- Faster quotes and fewer delays at the trade-coordination stage
- More accurate cost estimates early on, because the trades already know the firm’s drawing standards
- Better accountability if something needs revisiting after installation
It’s a fair question to ask directly: “Do you have an established network of trades, or will this be assembled for my project specifically?”
Fit — The Underrated Factor
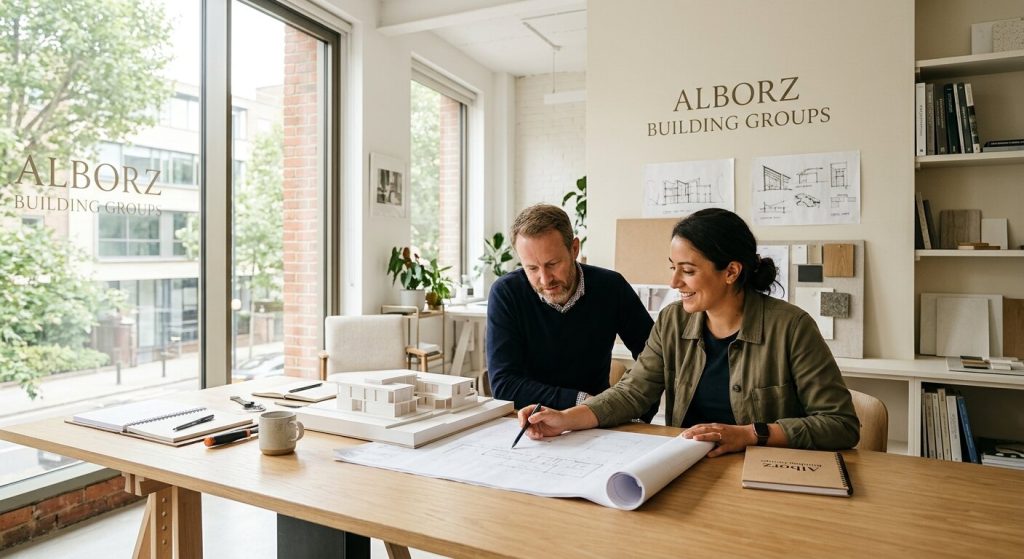
Beyond credentials, you’re going to be working closely with this person or team for months, sometimes over a year for a larger project. Do they listen to what you actually want, or do they steer every conversation toward their own aesthetic? Do they explain trade-offs clearly, or talk over your questions with jargon?
A short initial consultation is usually enough to get a read on this. Trust that instinct — it tends to be accurate.
What to Ask Before You Sign Anything
A short checklist to bring to any first meeting:
- How many projects have you completed in my borough?
- Do you manage the build, or only the design and planning stages?
- Can I see a similar project from start to finish, not just the final photos?
- What’s included in your fee, and what’s billed separately?
- What happens if something unexpected comes up mid-build?
- Do you have an established network of trades and engineers?
- What’s a realistic timeline for planning approval in this area?
Why This Matters More in London Specifically
London’s mix of conservation areas, terraced housing stock, party wall considerations, and borough-by-borough planning variation means generic national advice often doesn’t apply cleanly. A firm with genuine local experience — not just a London-sounding name — will save you time, planning risk, and budget across the life of the project.

At Alborz Groups, we manage projects end-to-end across London — from first sketch through planning, building regulations, trade coordination, and final sign-off — for extensions, full home renovations, new builds, kitchens, bathrooms, and garden design. If you’re comparing architects for an upcoming project, get in touch for an initial consultation.