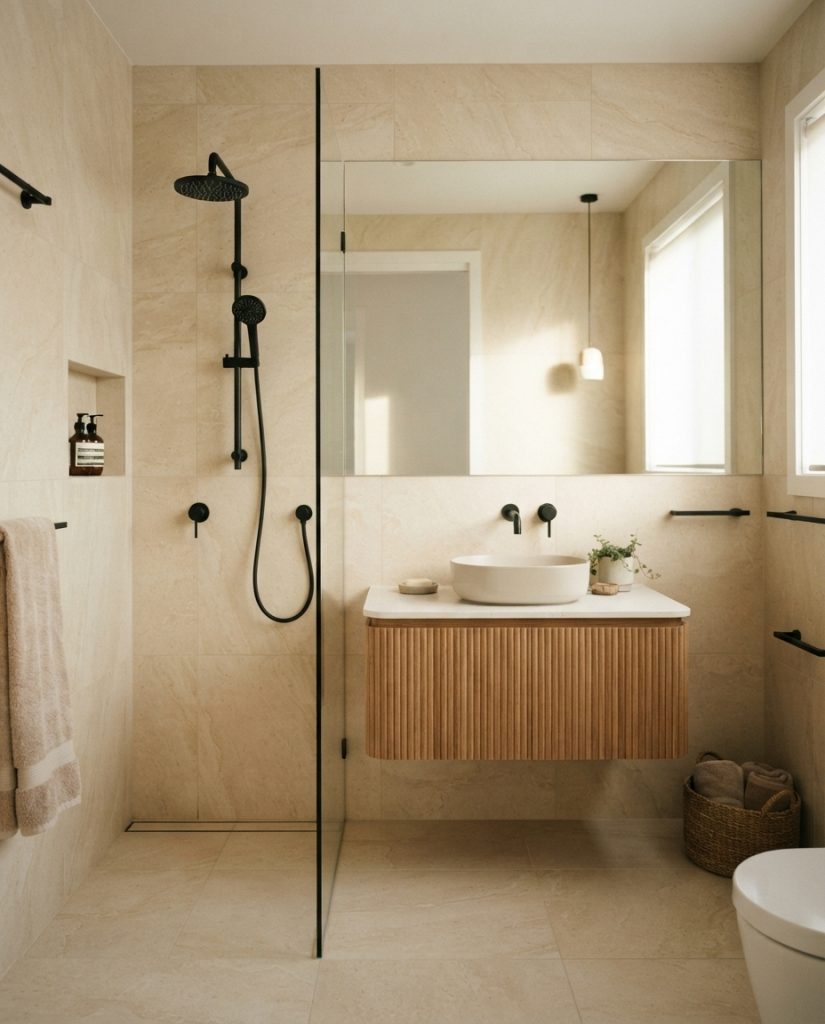
London housing stock is full of small bathrooms — Victorian terraces, converted flats, and loft ensuites rarely offer generous square footage. But a small bathroom doesn’t have to feel small once it’s finished. The difference between a cramped renovation and a genuinely well-designed compact bathroom comes down to a handful of decisions made early, before tiling or fixtures are chosen.
Here’s what actually makes a small bathroom feel bigger, brighter, and higher-end — not just what looks good in a single photo.
Rethink the Layout Before Anything Else
The single biggest mistake in small bathroom renovations is keeping the existing layout simply because it’s familiar. Before choosing tiles or fittings, ask whether the current arrangement is actually the best use of the space.
Common layout wins in tight bathrooms:
- Swapping a bath for a walk-in shower, which can free up 20-30% of usable floor space in a small room
- Relocating the door to swing outward instead of inward, reclaiming the arc of space it currently occupies
- Moving the sink to a corner or a slim wall-mounted unit instead of a full vanity
- Positioning the toilet against the shortest wall to free up the sightline down the length of the room
A layout change costs more upfront than keeping things as they are, but it’s very often the single change that makes the finished room feel dramatically bigger.
Choose Large-Format Tiles, Not Small Ones
It’s a common instinct to use smaller tiles in a small room, on the assumption they’ll look proportional. In practice, the opposite is usually true. Large-format tiles reduce the number of grout lines, which reduces visual clutter and makes the eye read the space as more continuous.
For a genuinely seamless feel, carrying the same tile from floor to wall — sometimes called a “wet room” or continuous finish — removes the visual break at the skirting line entirely.
Use a Single Wall-to-Ceiling Mirror
A full-height, full-width mirror above the sink does more for a small bathroom than almost any other single design choice. It doubles the perceived depth of the room and reflects available light, which matters even more in bathrooms without a window.
Pair it with a slim, unobtrusive frame — or no frame at all — so it reads as an extension of the wall rather than a piece of furniture in its own right.
Prioritise a Walk-In Shower Over a Bath (When It’s the Right Call)
Baths are a genuine loss for some households — particularly if there are young children in the house — but in a genuinely small bathroom, a walk-in shower with a frameless glass screen almost always reads as more spacious than a bath-shower combination. If you have a second bathroom elsewhere in the property that keeps a bath, this trade-off is much easier to make with confidence.
Frameless glass, rather than a framed shower door, is worth the additional cost in a small space specifically — the visual weight of a metal frame is more noticeable in a compact room than a larger one.
Light the Room in Layers, Not with a Single Fixture
A single central ceiling light is the most common lighting mistake in small bathrooms. It creates flat, even light with no depth, and tends to make the room feel more clinical than inviting.
Layer instead:
- Task lighting either side of the mirror, at face height, to avoid shadowing
- Ambient lighting — a recessed downlight or two, on a dimmer if possible
- Accent lighting — a discreet LED strip under a floating vanity or shelf, which also makes the fixture appear to hover, adding to the sense of space
Choose a Floating Vanity Wherever Possible
Wall-mounted, floating vanities expose the floor beneath them, which reads as more floor space even though the actual footprint hasn’t changed. It’s a small design decision with a disproportionate visual payoff, and it also makes the room considerably easier to clean.
Keep the Colour Palette Restrained
Small bathrooms are one of the few rooms in a home where restraint consistently outperforms boldness. A tight, limited palette — one primary tone with one or two accent materials (a warm brass or matte black fixture finish, for example) — reads as considered and high-end. A busy mix of patterns, colours, and finishes reads as cluttered, regardless of how expensive each individual element is.
Don’t Skip Ventilation and Storage Planning
These aren’t glamorous decisions, but they’re the ones that determine whether a small bathroom still feels well-designed a year after the renovation is finished. A genuinely effective extractor fan prevents the condensation and mould issues that are common in small, poorly ventilated London bathrooms — particularly in period properties without external walls in the bathroom. Recessed, in-wall storage niches (in the shower, beside the vanity) keep everyday items out of sight without needing extra floor-standing furniture.
A Realistic Planning Checklist
Before starting a small bathroom renovation, it’s worth confirming:
- Is the existing layout the best use of the space, or would repositioning fixtures free up meaningfully more room?
- Is a bath genuinely needed here, or is there a second bathroom elsewhere in the property that covers that need?
- What’s the largest tile format that still works with the room’s proportions and any existing structural constraints?
- Is there a plan for layered lighting, or just a single central fixture?
- Is ventilation adequate for the room’s size and its lack of (or limited) natural airflow?
- Where will everyday items — toiletries, towels — actually be stored, and has that been designed in rather than added afterward?
Small Bathrooms Are a Design Problem, Not a Compromise
The instinct with a small bathroom is often to scale down ambition along with the square footage — smaller fixtures, cheaper finishes, fewer decisions made deliberately. In practice, small rooms reward more careful design decisions, not fewer, because every choice is more visible and every mistake is harder to hide. Done well, a small bathroom can feel considered and high-end in a way that a larger, less thoughtfully planned room often doesn’t.
At Alborz Groups, we handle bathroom renovations end-to-end — from full strip-outs through to fixtures and tiling — designed for daily use and finished to feel high-end. If you’re planning a small bathroom renovation in London, get in touch for an initial consultation.