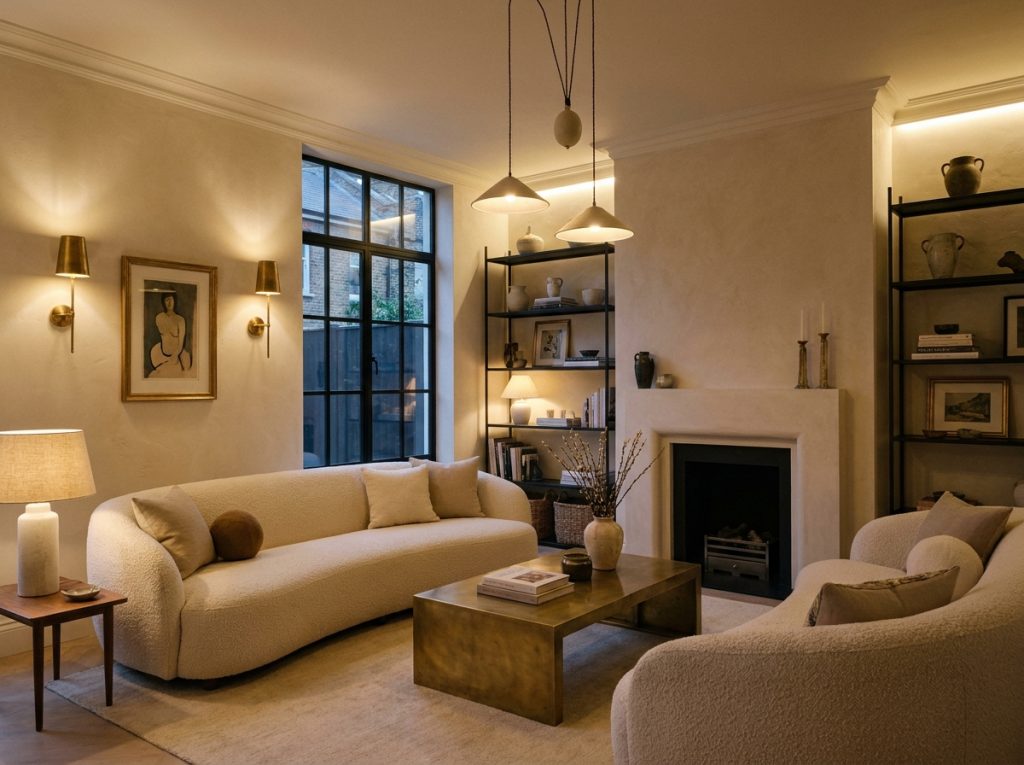
Trend content is everywhere in renovation searches, and most of it is written to be shared rather than to be useful — a scroll of pretty images with little judgement about which trends are genuinely worth the investment and which will look dated within two years. This is the opposite kind of list: trends worth considering for a London renovation in 2026, and honest notes on when each one is actually a good idea.
1. Warm, Tonal Neutrals Are Replacing Stark White
The all-white interior that dominated the last decade is giving way to warmer, tonal neutral palettes — cream, warm stone, soft taupe — paired with matte black or antique brass detailing rather than chrome or bright white trim. This shift works particularly well in London properties, where warmer tones read better against the city’s often grey, overcast light than stark white does.
Worth it if: you’re already renovating walls, cabinetry, or flooring — a warm neutral palette costs no more than a cool one and ages more gracefully. Skip if: you’re only repainting a single room in an otherwise white-toned home — a jarring transition between rooms can look more like an unfinished job than an intentional choice.
2. Large-Format Tiles and Continuous Surfaces
Large-format porcelain and stone-effect tiles, particularly carried from floor to wall in bathrooms and wet rooms, continue to gain ground over smaller tile formats. Fewer grout lines mean less visual clutter and easier long-term maintenance — a genuinely practical trend, not just an aesthetic one.
Worth it if: you’re renovating a bathroom or kitchen and want a considered, higher-end finish that will still look current in five years. Skip if: the budget forces a trade-off between large-format tiles and structural or services work — prioritise what’s behind the walls before what’s on them.
3. Broken-Plan Layouts, Not Fully Open-Plan
Fully open-plan living, once the default aspiration for kitchen extensions, is giving ground to “broken-plan” layouts — spaces that flow into each other but retain partial separation through half-height walls, level changes, glazed partitions, or furniture zoning. This responds to a real practical need: households increasingly want some acoustic and visual separation between cooking, working, and relaxing zones, especially with more people working from home.
Worth it if: you’re planning a kitchen extension or full home renovation and want flexibility without losing the sense of connected space. Skip if: your existing layout is already working well — this is a structural decision, not a cosmetic one, and shouldn’t be retrofitted purely because it’s trending.
4. Bespoke Joinery Over Freestanding Furniture
Built-in, bespoke joinery — window seats, floor-to-ceiling storage, integrated shelving — continues to grow in London homes, particularly in smaller properties where every centimetre of usable space matters. It also tends to age better than trend-driven freestanding furniture, since it’s designed specifically for the room rather than selected from a catalogue.
Worth it if: you’re renovating a room from scratch and storage or space efficiency is a genuine constraint. Skip if: you’re likely to move within a few years — bespoke joinery adds real value but doesn’t travel with you the way furniture does.
5. Wet Rooms and Curbless Showers
Curbless, level-access shower spaces — sometimes full wet rooms — are increasingly common even outside accessibility-driven renovations, valued for their clean visual line and easier cleaning. They require more careful waterproofing and drainage planning than a traditional shower tray, which is worth factoring into both budget and contractor selection.
Worth it if: you’re doing a full bathroom renovation and want a genuinely contemporary, low-maintenance result. Skip if: the budget doesn’t allow for proper waterproofing to be done correctly — a poorly executed wet room is a genuine long-term risk, not just an aesthetic compromise.
6. Garden Rooms as Genuine Living Space
Garden rooms — insulated, heated, fully usable structures rather than glorified sheds — have moved from a nice-to-have to a serious consideration for households needing a home office, gym, or guest space without the cost and disruption of extending the main house. Growing demand for flexible home-working space has kept this trend firmly in place rather than fading as a pandemic-era anomaly.
Worth it if: you need genuine additional usable space and have garden depth to accommodate a structure without overwhelming the plot. Skip if: the garden is already small — a garden room that dominates the remaining outdoor space can do more harm than good to the property’s overall feel and value.
7. Layered, Considered Lighting Design
Lighting design as a distinct planning stage — rather than a default builder’s-grade fitting in the centre of each ceiling — continues to grow, and it’s one of the highest-impact, comparatively low-cost trends on this list. Layered lighting (task, ambient, accent) transforms how a finished space feels far more than most people expect before seeing it done properly.
Worth it if: you’re renovating any room — this is one of the few trends here with almost no downside and a consistently strong return on the investment. Skip if: never, honestly. This is closer to a fundamental than a trend.
8. Heat Pumps and Fabric-First Retrofits
Driven by both energy costs and building regulations, heat pump installations paired with proper insulation upgrades (“fabric-first” retrofitting — insulating before installing new heating technology) are becoming a standard consideration in full home renovations, not just an eco-conscious niche choice.
Worth it if: you’re doing a full renovation that already involves opening up walls and floors — the marginal cost of proper insulation drops significantly once walls are open regardless. Skip if: you’re only doing surface-level cosmetic work — a heat pump without proper insulation first can underperform and cost more to run than expected.
What to Actually Prioritise If Budget Is Limited
If only one or two of these trends fit the current budget, the ones with the strongest case for prioritisation are lighting design (low cost, high impact, applies to every room) and warm tonal palettes (no cost premium over cooler alternatives, and considerably better longevity). Structural trends — broken-plan layouts, garden rooms, wet rooms — are worth pursuing only when they solve a genuine functional need for the household, not purely because they’re current.
A Trend Is Only Worth It If It Solves a Real Problem
The renovations that age well are consistently the ones where trend-driven choices were filtered through a genuine question: does this actually solve a problem this household has, or does it just look good in a photo taken on the day it’s finished? Trends are a useful starting point for a conversation with a designer or architect — they’re a poor substitute for one.
At Alborz Groups, we help clients separate genuinely useful design decisions from passing trends — across kitchens, bathrooms, gardens, full renovations, and new builds. If you’re planning a renovation in London and want an honest read on what’s actually worth doing, get in touch.