A lot of kitchen advice is written for houses, with space for an island, a pantry and a dining area. London flats are a different problem: converted Victorian floors, mansion block galleys, and new-build kitchens that open straight into a living room. The footprint is fixed, the pipework often can’t move far, and every centimetre has to earn its place.
Small kitchens still reward careful design. The decisions that make the biggest difference tend to be made before a single cabinet is ordered.
1. Start With the Layout, Not the Finishes
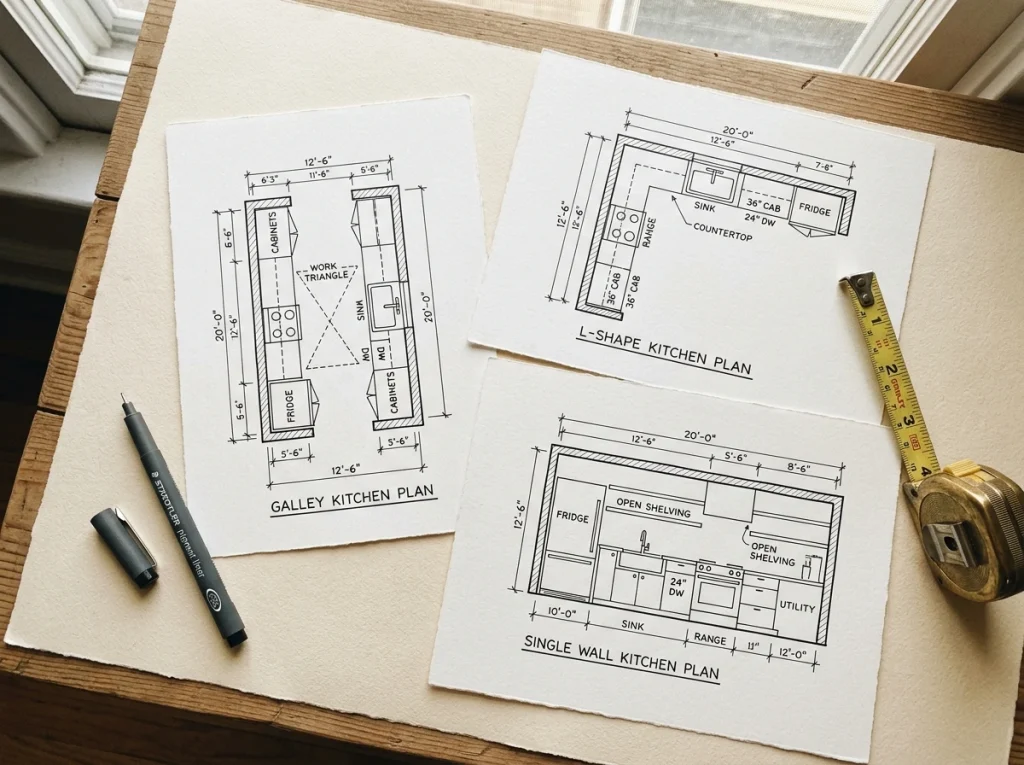
In a small kitchen, the layout does more work than any finish. The usual options are:
- Galley (parallel runs): Two facing runs with a walkway between them. The most space-efficient layout for narrow rooms, as long as the walkway is wide enough for two open doors to clear each other.
- L-shape: Two adjoining runs, which keeps one corner free and suits a kitchen that opens into a living space.
- Single wall: Everything on one run, often with a slim peninsula or table. Common in studio and open-plan flats.
Relocating a sink or hob costs more in a flat than in a house, because waste runs, gas and ventilation are shared or constrained by the building. Where possible, design around the existing service positions and spend the budget on the cabinetry and detailing.
2. Go Vertical With Storage
When the floor area can’t grow, the walls have to. Floor-to-ceiling cabinetry draws the eye upward and makes the room feel taller, and it gives you far more storage than standard wall units that stop short of the ceiling.
- Take cabinets to the full ceiling height and use the top tier for items you rarely need
- Use closed, flush fronts so the storage reads as a single calm surface
- Add internal organisers (deep drawers, pull-out larders, corner carousels) so the awkward spaces become usable
3. Integrate Appliances
Panel-ready appliances, where the fridge, dishwasher or freezer carries a cabinet front that matches the units around it, reduce visual clutter, and in a small room that clutter is what makes the space feel smaller. Where a full-height integrated fridge isn’t possible, an under-counter fridge or slimline dishwasher can free up worktop and floor space.
An appliance garage (a closed section of worktop for the kettle, toaster and coffee machine) keeps daily items to hand without leaving them on show.
4. Keep the Palette Tight
Limiting the number of materials and finishes makes a small kitchen look more expansive. One cabinet colour, one worktop material and one hardware finish, carried consistently, reads as considered. A busy mix of patterns and tones breaks the room into pieces.
Warm, soft shades such as putty, mushroom, taupe and clay are replacing stark white and cold grey in compact kitchens. They add warmth without darkening the room, and they pair well with natural timber or stone.
5. Choose Slim, Quiet Hardware
Chunky statement handles take up visual space and can snag in a tight walkway. Slim bar handles, finger-pull profiles or push-to-open doors keep the lines clean. The same restraint applies to taps and sinks: a single compact bowl with a good tap often serves a small kitchen better than a large double sink that eats worktop.
6. Layer the Lighting
Poor lighting makes a small kitchen feel even smaller. A single ceiling fitting leaves the worktops in shadow.
- Task lighting under wall units or along the underside of the top cabinets, so the worktop is lit where you actually chop and cook
- Ambient lighting from recessed or slim surface fittings, ideally on a dimmer
- Accent lighting inside glass-fronted units or along a plinth, to add depth in the evening
7. Use Built-Ins to Connect the Kitchen to the Room Beside It
Where the kitchen opens into a living or dining area, built-in joinery (a bench seat with storage, a shelving run, a slim pantry cupboard) can blur the boundary between the two spaces and make the kitchen feel like part of a larger room. It also gives you somewhere to put the things that would otherwise end up on the worktops.
8. Think About Ventilation and Noise Early
In a flat, an extractor has to route somewhere, and ducting through a shared building is more constrained than through a house wall. A recirculating hood is an option where ducting isn’t possible, but it needs filters changed regularly and does not remove moisture the way an externally vented one does. Noise matters too: dishwashers, extractors and appliances that run late can affect neighbours, so quieter models and good installation are worth the extra thought.
Before You Start: Check the Lease
If you own a leasehold flat, check your lease before finalising a design. Many leases restrict structural changes, moving gas pipes, penetrating walls or floors, or changing floor coverings in ways that affect the flat below. You may need written consent from the freeholder or managing agent, and the process takes time, so it is worth starting early. Planning permission is a separate matter, and flats do not have the same permitted development rights as houses, so confirm your position before committing to a layout that changes the structure.
A Short Planning Checklist
- Have you measured the room accurately, including wall irregularities (common in period conversions)?
- Does the layout work with the existing gas, water and waste positions, or is a relocation really needed?
- Is there a plan for storage at full ceiling height, not just standard wall units?
- Are appliances integrated, and does every one of them fit its space with room for ventilation?
- Is the lighting designed in layers, not a single central fitting?
- Have you checked the lease and arranged any consents before work starts?
Small Doesn’t Mean Compromised
A well-designed small kitchen often outperforms a larger one that was planned carelessly. Every decision is more visible and every mistake harder to hide, so small kitchens reward the extra thought that goes into layout, storage and finish. Done properly, a compact London flat kitchen can feel considered, calm and generously useful.
At Alborz Groups, we design and build kitchens end to end, from layout redesign through cabinetry and finishes, built for daily life and finished to last. If you’re planning a kitchen in a London flat, get in touch for an initial consultation.