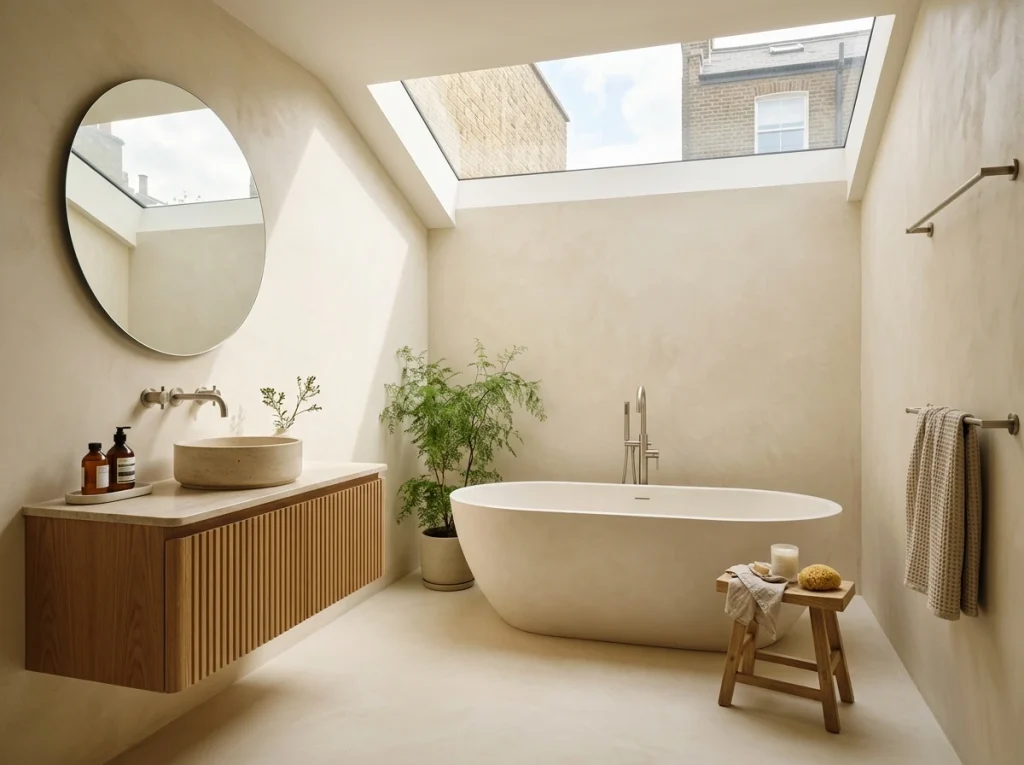
Bathrooms used to be planned as the most practical room in the house: a bath, a basin, a toilet and a lot of white tile. That is changing. More homeowners now want the bathroom to feel like a quiet room to unwind in, with the same attention to light, material and proportion that used to go only into the kitchen or the living room.
A spa-style bathroom is not about copying a hotel. It comes from a handful of design decisions that work together.
1. Start With Texture, Not Just Colour
Flat, glossy surfaces make a room feel clinical. Texture does the opposite. Materials that are growing in popularity include:
- Microcement for a seamless, softly mottled finish on walls and floors
- Natural or stone-effect surfaces with visible grain
- Hand-finished or hand-painted tiles with slight variation
- Brushed and matte finishes on fittings and hardware
Carry texture beyond the walls: a stone-effect radiator, a timber towel rail or a woven basket all keep the room from feeling like a showroom.
2. Use Timber Carefully, and Properly
Modern waterproof products mean wood-look and real timber elements can now appear in bathrooms, from fluted wall panels and built-in shelving to ceiling cladding and wood-effect floor tiles. Timber adds warmth that tile alone cannot. In a smaller room, a lighter tone paired with white and a little greenery keeps the space airy.
Wood in a bathroom only works when it is specified for wet conditions and the room has good ventilation. Ask your designer which products are suitable where, particularly inside and next to the shower.
3. Build the Room Around the Bath
In a spa-style bathroom the bath is often the centrepiece, and the layout follows from where it sits. A freestanding bath with sculptural lines under a rooflight, or against a textured wall, becomes the focal point of the room. Placement and proportion matter more than the bath’s size: leave room around it so it reads as a feature, and check the floor can carry its weight when full.
If the room is too small for a freestanding bath, a well-fitted built-in bath with a considered surround can still give the same sense of calm.
4. Make the Shower Generous
Designers increasingly recommend making the shower as large as the room allows. A walk-in shower with a frameless glass panel and slim metal fixings looks light and open. A larger enclosure gives more room to move and makes the whole bathroom feel bigger, because the glass lets the eye travel through the space.
5. Add Steam or a Sauna, but Plan Early
In bigger bathrooms, steam showers and small saunas are becoming more common. They are not add-ons you can fit at the end. They affect:
- Ventilation, because steam and heat need to be managed so they do not damage the room
- Water supply and drainage
- Electrical capacity and safe installation
- Floor loading and waterproofing
If either is on your wish list, raise it at the very start so the design can allow for it. Retrofitting later is usually harder and more expensive.
6. Choose a Warmer, More Natural Palette6. Choose a Warmer, More Natural Palette
Stark white is giving way to colours drawn from nature: earthy beige, caramel, deep green, terracotta and jewel-toned blues. Blue works especially well in bathrooms, from soft shades through to deep navy cabinetry, and it pairs well with warm metals and timber. Keep the palette tight: one main tone, a second supporting tone and one accent material reads as calm, and more than that starts to look busy.
7. Move Away From Chrome
Chrome fittings and matching white suites are looking dated. Brushed nickel is a popular alternative: neutral, but without chrome’s coldness. Whatever finish you choose, use it consistently across taps, shower fittings and towel rails, and keep it the same as other metal details in the room. Cream, taupe, pale pink, forest green and terracotta are all good partners.
8. Soften the Shapes
Boxy bathrooms benefit from a few curves. Fluted vanity fronts, rounded corners, arched shower screens and curved baths add softness and depth. Radiators are following the same direction, with softer edges and rounded or circular designs replacing the hard rectangular panel.
9. Light the Room in Layers and Make It Adjustable
Lighting is one of the biggest differences between a bathroom and a retreat. Plan several layers:
- Bright, even task light by the mirror for grooming
- Soft ambient light for evenings
- Warm wall lights, a backlit mirror or hidden LED strips that graze the wall surface
Put them on separate circuits with dimmers, so the room can be bright in the morning and gentle at night. Bathroom lighting must also be rated correctly for its position in the room, so the fittings should be chosen with your electrician.
10. Warm the Floor
Underfloor heating makes a tiled or stone floor comfortable underfoot and removes the need for some wall-mounted radiators, which frees up wall space. It is easiest to install while the floor is being rebuilt, so decide early.
11. Make Ventilation Part of the Design
Good ventilation protects timber, plaster and paint, and it lets you use the walls for artwork or decoration without worrying about moisture. A properly sized, quiet extractor is part of the design, not a late afterthought.
A Short Planning Checklist
- Is the bath or shower the centrepiece, and does the layout follow from it?
- Have materials been chosen for wet areas, with timber specified for the conditions?
- Has the floor been checked for the weight of a freestanding bath, and is underfloor heating planned?
- If you want a steam shower or sauna, have ventilation, water, electrics and loading been planned from the start?
- Is there layered, dimmable lighting with fittings rated for their location?
- Is the metal finish consistent across the room?
- Is the ventilation properly sized, and quiet enough to use?
The Details Decide the Result
A spa-style bathroom is not a matter of one dramatic feature. It comes from texture, light, proportion and ventilation working together, planned from the start, with the practical layer (waterproofing, electrics and ventilation) done properly before the finishes go on. Get those right and the room is both calm to use and easy to live with.
At Alborz Groups, we handle bathroom renovations end to end, from full strip-outs through to fixtures and tiling, designed for daily use and finished to feel high-end. If you’re planning a bathroom that feels like a retreat, get in touch for an initial consultation.