Most people remember to budget for the build and forget about the paperwork at the end. Then they put the house on the market, and their buyer’s solicitor asks for the building regulations completion certificate for the extension, the loft or the new bathroom. If it doesn’t exist, a sale that looked simple can stall.
This guide explains who signs off building work, what they check and what to keep. It is general information, not legal advice.
Building Regulations Are Not Planning Permission
It helps to be clear about the difference first:
- Planning permission is about whether a change is acceptable in terms of appearance, size and effect on the area
- Building regulations are about whether the work is safe, structurally sound and meets standards such as fire safety, insulation and ventilation
A project can need one, the other or both. Work that needs building regulations approval needs it whether or not planning permission was required.
Who Signs Off the Work: Two Routes
In England, building work can be checked by one of two types of body:
- Your local authority’s building control team
- A private provider. Since 6 April 2024, these are called Registered Building Control Approvers (RBCAs). This is the role previously known as an “approved inspector”. The people who carry out the inspections are Registered Building Inspectors.
Either can sign off domestic work. One difference worth knowing: only the local authority can issue a regularisation certificate for work that was done without approval (see below). Whichever route you use, appoint them before work starts.
Full Plans or Building Notice
There are two main ways to apply:
- Full plans: your drawings and specification are checked and approved before work begins. It takes longer at the outset, but you get a documented approval. It is the usual choice for extensions, loft conversions and structural work.
- Building notice: work can start without prior approval of the plans and is inspected as it goes. It can suit straightforward jobs, but it is not available for all work, and any corrections needed during the build are your risk.
If you are unsure, ask your architect or builder which route suits your project.
What Gets Inspected, and When
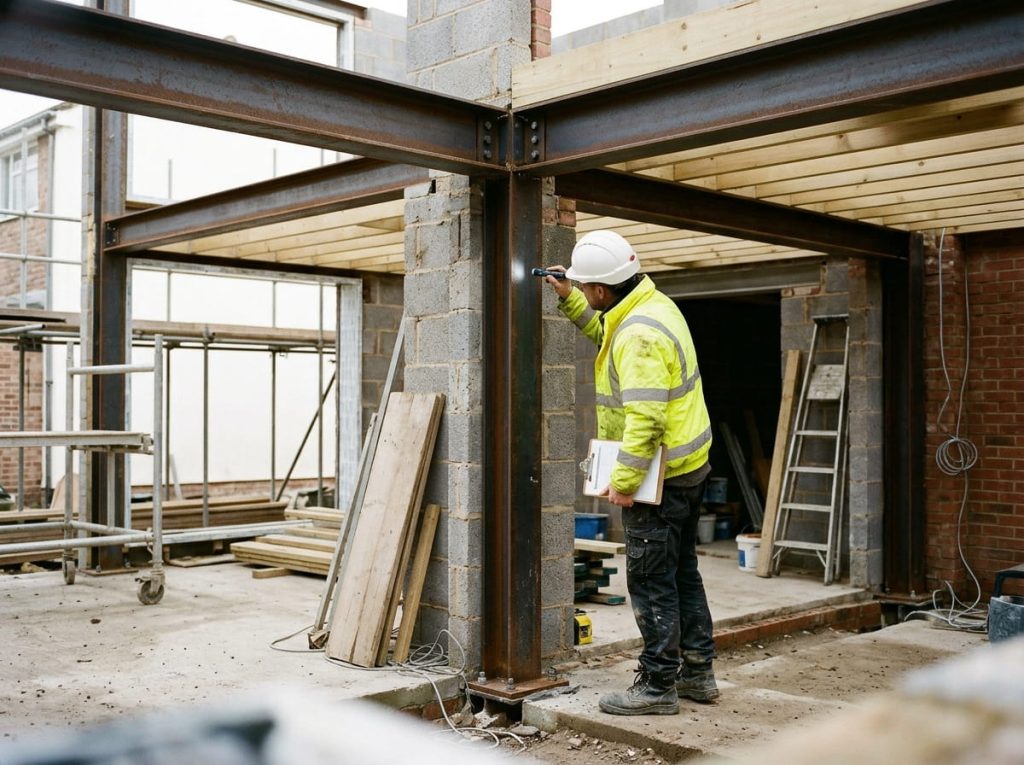
Inspections are made at set stages as the work progresses. For a typical extension, these are:
- Excavation and foundations
- Damp-proof course and oversite
- Drainage, including a test
- Structure, such as steel beams, floors and roof
- Insulation and weatherproofing
- Completion
The key rule: do not cover work up before it has been inspected. If a stage is hidden before the inspector sees it, the work may have to be opened up again, at your cost and with delay. Make sure your builder gives the inspector proper notice before each stage, and check this is built into the programme.
The Completion Certificate
When the finished work complies, the building control body issues a completion certificate (a “final certificate” on the private route). It is the formal record that the work met the regulations.
Keep it safe, ideally with your property deeds. You will be asked for it:
- When you sell, by the buyer’s solicitor and often their mortgage lender
- When you remortgage
- Sometimes when you claim on insurance
Other Certificates You Should Collect
Some work is signed off by registered specialists, not building control, and each gives you its own certificate:
- Windows and doors: installers registered with a competent person scheme such as FENSA or Certass can self-certify, and their certificate does the job for that element
- Electrical work: most domestic electrical work is certified by a registered electrician through their scheme
- Gas and boilers: work must be done by someone on the Gas Safe Register
Collect these at the end of the job, not later. It is much easier to get a certificate from a contractor who is still on site than one you have to chase two years on.
What If There Is No Certificate?
This is the situation most owners dread, and it is more common than people think, especially with older work or work done by a previous owner. The usual options are:
- Find the original. If a certificate was issued but lost, the local authority or private provider that issued it can usually provide a copy, sometimes for a small fee.
- Apply for a regularisation certificate. If work was carried out without approval, you can apply to the local authority. They inspect what they can, which may mean opening up parts of the work, and they may require changes before they will issue it. It is not automatic, and it is usually cheaper and cleaner to do it before a sale than to have a buyer’s surveyor find the gap.
- Indemnity insurance. A solicitor may suggest an indemnity policy, which covers potential costs or enforcement action arising from the missing paperwork. It is often used to reassure buyers and lenders, but it does not replace a certificate and it does not make non-compliant work compliant.
There are limits on what regularisation covers, and time limits on enforcement, so ask your local authority for the current position instead of relying on a general rule.
A Note on Responsibility
Since the Building Safety Act, building work in England has been subject to a dutyholder regime, which also applies to domestic projects. Where more than one contractor is involved, the client (you) is expected to appoint a Principal Designer and a Principal Contractor in writing. Often the main contractor or architect takes these roles, but the duty to appoint sits with the client, so ask your team who is doing what and get it recorded.
A Practical Checklist
- Decide at the design stage who will do building control, and whether you are using full plans or a building notice.
- Put the inspection stages into the programme, and make sure nothing is covered before it has been seen.
- Ask your builder who will chase each specialist certificate, and when.
- At the end of the job, collect the completion or final certificate, and every competent person certificate.
- Store everything together, ideally with the deeds, and keep digital copies.
- If you buy a property with past work and the certificates are missing, ask your solicitor early.
Questions to Ask Your Architect or Builder
- Which building control route are we using, and who is applying?
- Is this full plans or a building notice, and why?
- Which inspections are needed, and who books them?
- Who is responsible for collecting the final certificate and the specialist certificates?
- Who is acting as Principal Designer and Principal Contractor on this project?
At Alborz Groups, we manage projects end to end, from design and planning through to final sign-off, and we treat the certificates as part of the job, not an afterthought. If you’re planning a renovation and want the paperwork handled properly from the start, get in touch for an initial consultation.