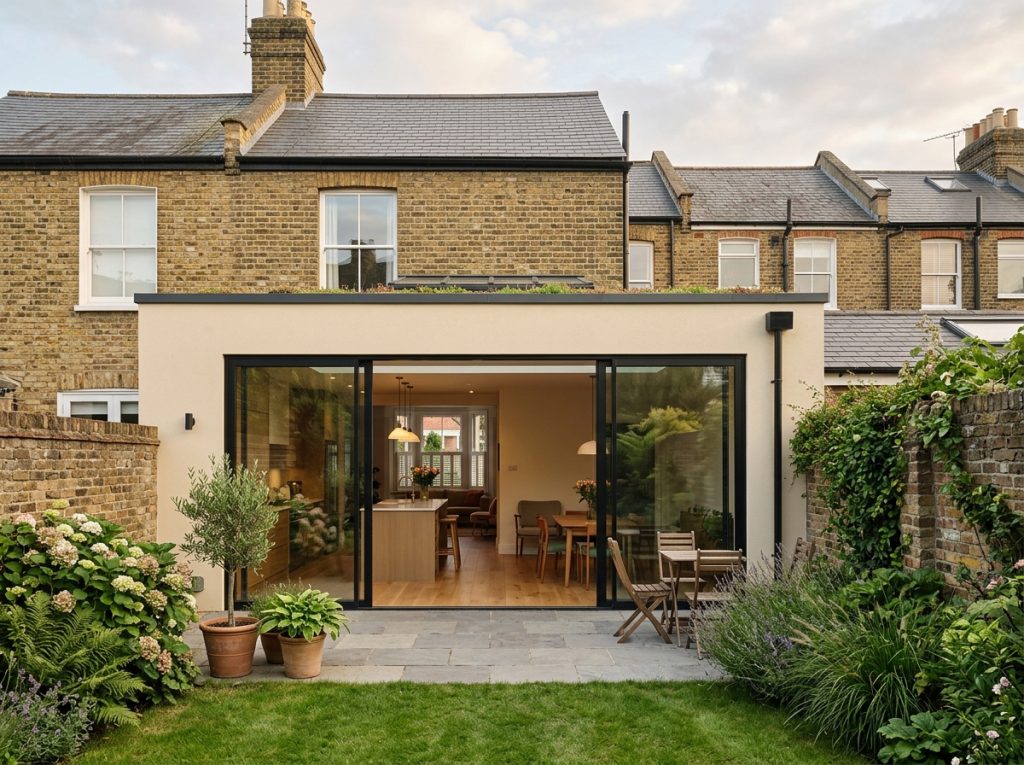
One of the first questions in almost every extension conversation is whether planning permission is actually needed at all. The honest answer is that it depends on precise, numeric limits — and getting those numbers wrong at the design stage is one of the most avoidable causes of delay in a project. This is a plain breakdown of what permitted development actually allows in 2026, and where the line into full planning permission sits.
What “Permitted Development” Actually Means
Permitted development rights allow certain building works to go ahead without a full planning application, provided the work stays within specific, defined limits set out in national planning law. They exist so that reasonably modest, low-impact changes don’t need to go through the full planning process — but they come with hard numeric limits, not general guidelines, and stepping even slightly outside them removes the exemption entirely.
Rear Extension Limits: The Numbers That Actually Matter
Single-storey rear extensions:
- On a terraced or semi-detached house, a single-storey rear extension can extend up to 3 metres from the original rear wall without needing planning permission, or up to 6 metres if it goes through the Prior Approval process (more on this below).
- On a detached house, the equivalent limits are more generous: up to 4 metres without approval, or up to 8 metres with Prior Approval.
- Across all house types, a single-storey rear extension is capped at 4 metres in height under permitted development.
Two-storey rear extensions are treated more conservatively regardless of house type, generally limited to 3 metres from the original rear wall — a meaningfully tighter limit than the single-storey allowance, and one that catches people out when a two-storey extension is assumed to follow the same generous rules as a single-storey one.
Loft Conversions Have Their Own Volume Limits
Loft conversions under permitted development are governed by an added volume allowance rather than a simple depth measurement:
- Terraced houses: up to 40 cubic metres of additional roof space volume
- Semi-detached and detached houses: up to 50 cubic metres
These limits cover the total additional volume created by a loft conversion, including any dormer structure — a detail worth clarifying with your architect early, since it’s easy to underestimate how much volume a dormer with a reasonable amount of headroom actually adds.
What Removes Permitted Development Rights Entirely
Even within these limits, permitted development doesn’t apply automatically to every property. The most common reasons it’s restricted or removed:
- Conservation area status — properties within a conservation area face meaningfully tighter permitted development rights, particularly for anything affecting the property’s external appearance
- An Article 4 direction — some councils remove permitted development rights entirely for specific areas, most often within or alongside a conservation area designation, meaning even modest changes require a full planning application
- Listed building status — listed buildings require listed building consent for most alterations, internal or external, regardless of permitted development rights
- Previous extensions already used up available rights — permitted development allowances are calculated cumulatively from a fixed date (generally 1948), so a property that’s already been extended may have little or no permitted development allowance left, even if the current extension looks modest on its own
Given how much of London’s housing stock sits within conservation areas or under Article 4 directions, it’s worth checking a property’s specific status directly with the local council before assuming permitted development applies — treating it as the default, rather than confirming it, is a common and avoidable planning mistake.
Prior Approval: The Middle Ground Between Full Permission and No Application at All
For single-storey rear extensions that exceed the base permitted development limit but stay within the extended one (3-6 metres for a terraced or semi-detached house, 4-8 metres for a detached one), a Prior Approval application offers a lighter-touch route than a full planning application:
- A modest fee (a small fraction of a standard planning application fee)
- A faster determination window, typically around six weeks
- A narrower scope of assessment — focused specifically on the impact on neighbouring properties, particularly through a neighbour consultation process, rather than a full design and policy review
This is a genuinely useful route for extensions that fall just outside the smallest permitted development limit but don’t need the scope of a full application — though it’s not guaranteed approval, since neighbours can object and the council can still refuse if the impact is judged too significant.
A Practical Way to Approach This
- Establish your property’s planning status first — conservation area, Article 4 direction, listed status — before assuming permitted development applies at all.
- Check what’s already been used. If any extension has been added to the property since 1948, get a clear picture of what permitted development allowance (if any) remains before designing a new one.
- Design to the limit that avoids Prior Approval where possible, if speed and certainty matter more than the extra depth — 3 metres on a terraced house is a meaningfully faster and simpler route than 6 metres with Prior Approval, even though both eventually deliver a finished extension.
- Don’t assume a full planning application is a worse outcome. For a project that needs more depth or height than any permitted development route allows, a well-prepared full application, ideally with pre-application advice sought first, is often more straightforward than trying to awkwardly fit a design into permitted development limits it doesn’t naturally suit.
Why This Is Worth Resolving Before Design Starts
The temptation is to design the extension you want and figure out the planning route afterward — but the numbers above shape what’s actually buildable without a full application, and design decisions made before confirming them are frequently the ones that need reworking once the planning position is properly understood. Establishing planning status and applicable limits at the very start of a project, before committing to a specific design, avoids the most common and most expensive kind of rework in extension projects.
At Alborz Groups, we establish a property’s exact planning position before finalising any extension design — so the design brief reflects what’s actually achievable, not what might later need reworking. If you’re planning an extension, get in touch for an initial consultation.