Energy efficiency has moved from a nice-to-have to a genuine, enforced part of most renovation projects — but a fair amount of confusion is circulating about exactly what’s required and when. This is a plain, accurate breakdown of what applies to a London renovation right now, and what’s changing in the near future.
The Building Regulation That Actually Applies
The relevant regulation is Part L of the Building Regulations — “Conservation of Fuel and Power” — currently in its 2021 edition, which has been in force since June 2022. It applies whenever a “thermal element” of a building (a wall, roof, or floor) is significantly altered or replaced, and whenever windows or doors are replaced, not just to new-build construction.
In practice, this means most full home renovations, extensions, and even some single-element works (replacing all the windows in a property, for example) trigger a Part L requirement, whether or not the project also needs planning permission.
What Part L Actually Sets — U-Values, Explained Simply
Part L works by setting maximum U-values — a measure of how much heat escapes through a building element, where a lower number means better insulation performance — for each part of the building envelope being altered. Broadly, current targets sit around 0.18 W/m²K for walls, with roofs and floors typically required to perform even better, and window U-values around 1.2 W/m²K for standard double glazing.
What this means practically: if you’re replacing a wall’s plaster and insulation as part of a renovation, or reconfiguring a roof, the finished element needs to hit these performance targets — it isn’t optional or something that can be skipped to save cost, since it’s checked and signed off by Building Control as part of the regulatory process.
Does My Renovation Need to Achieve a Specific EPC Rating?
No — and this is worth being direct about, because it’s a genuinely common point of confusion. Neither the current Part L nor its upcoming replacement mandates a specific Energy Performance Certificate band for existing homes undergoing renovation. What Part L requires is that specific altered elements meet fabric performance targets — it doesn’t set an overall EPC score requirement for the property as a whole.
That said, EPC ratings matter for other, non-regulatory reasons worth taking seriously:
- Mortgage lending — an increasing number of lenders are factoring EPC ratings into their criteria, particularly for buy-to-let and newer mortgage products, which can affect a homeowner’s options if they plan to remortgage or sell
- Resale value — buyers are increasingly aware of running costs, and a poor EPC rating can affect how a property is perceived, even where it isn’t a legal barrier to sale
- Ongoing running costs — regardless of any rating on paper, better insulation and a more efficient heating system genuinely reduce energy bills, which matters over the years you actually live in the property
What’s Changing From 2027
The Future Homes Standard is a more demanding update to Part L, and it is confirmed to apply to new work notified to Building Control from 24 March 2027 — not before. It raises fabric and carbon performance requirements significantly and effectively phases out gas heating in new construction, though its full detail applies primarily to new build rather than existing-home renovation.
For anyone planning a renovation now, this timeline matters in one practical sense: work notified before 24 March 2027 (and started on site by 24 March 2028) can still proceed under the current, less demanding 2021 rules. If your renovation timeline is flexible and involves substantial fabric work, it’s worth discussing with your architect or contractor whether specifying to the higher, upcoming standard now — rather than the current minimum — makes sense for your specific project and budget.
What This Means for Common Renovation Scenarios
Full home renovation with rewiring, replastering, and new insulation: Part L will apply to any walls, roofs, or floors being significantly altered as part of the work. This is one of the strongest arguments for addressing insulation properly during a full renovation — the marginal cost of doing it properly is much lower once walls and floors are already open, compared with insulating as a standalone project later.
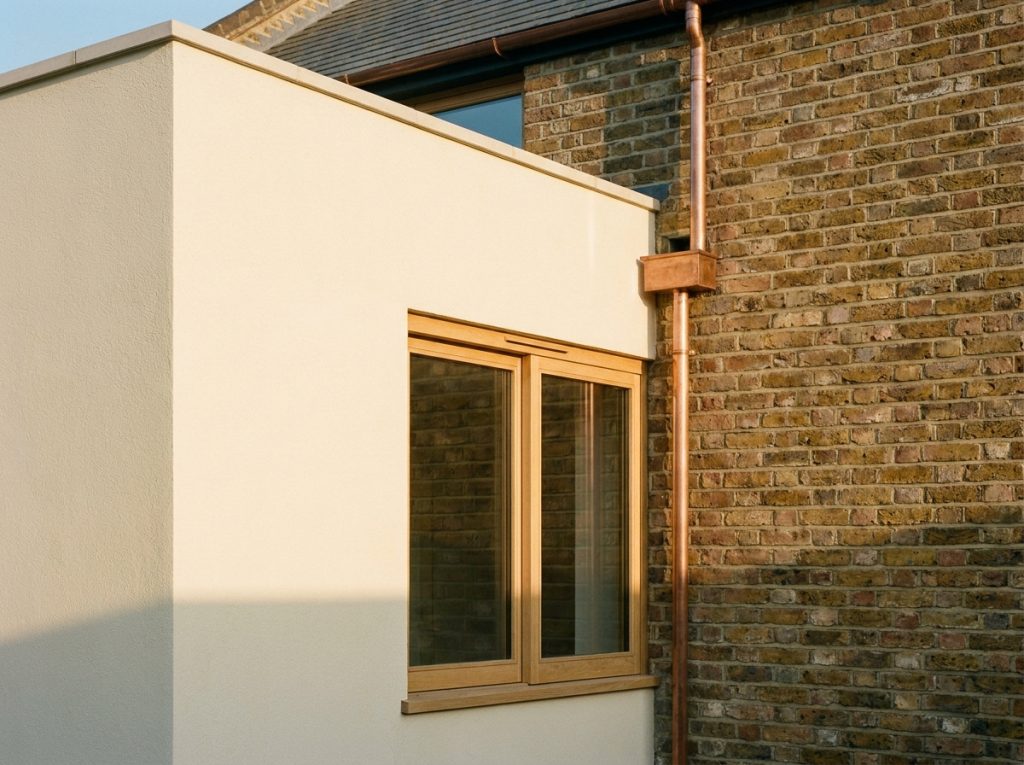
Kitchen extension or rear extension: New external walls, roof, and glazing in the extension itself need to meet current Part L targets, and depending on scope, some upgrade to the adjoining existing structure may also be required as part of the building regulations process.
Window replacement across a property: Replacing all or most of a property’s windows triggers a Part L requirement for the new windows’ performance, typically satisfied by modern double glazing meeting the current U-value target, without necessarily requiring triple glazing.
Loft insulation or a loft conversion: Roof insulation, particularly in a loft conversion where the roof structure itself is part of the newly habitable space, needs to meet current thermal performance targets, and is checked as part of building regulations sign-off.
Why This Is Worth Getting Right at the Design Stage, Not Retrofitting
Structural and layout decisions in a renovation are typically finalised well before insulation and glazing specifications are locked in, but building the fabric performance requirement into the design brief from the outset — rather than treating it as a Building Control checkbox to satisfy near the end — tends to produce a better and often more cost-effective result. Retrofitting insulation or upgrading glazing after a renovation is finished is consistently more expensive and disruptive than specifying it correctly the first time.
Questions Worth Asking Your Architect or Contractor
- Which elements of my renovation will trigger a Part L requirement, and has that been factored into the design and specification?
- What U-value targets are we designing to, and are they the current 2021 minimum or something higher?
- Is there a genuine case for specifying to the upcoming Future Homes Standard now, given my project’s timeline and scope?
- How will Building Control sign-off for energy performance be documented, and will I receive that paperwork for my own records?
- Will this renovation meaningfully change my EPC rating, and does that matter for my plans (remortgaging, selling, or simply reducing bills)?
At Alborz Groups, energy performance is built into the design conversation from the start of every renovation, not treated as a late-stage compliance exercise. If you’re planning a renovation and want it done to a standard that holds up under current and future regulation, get in touch for an initial consultation.