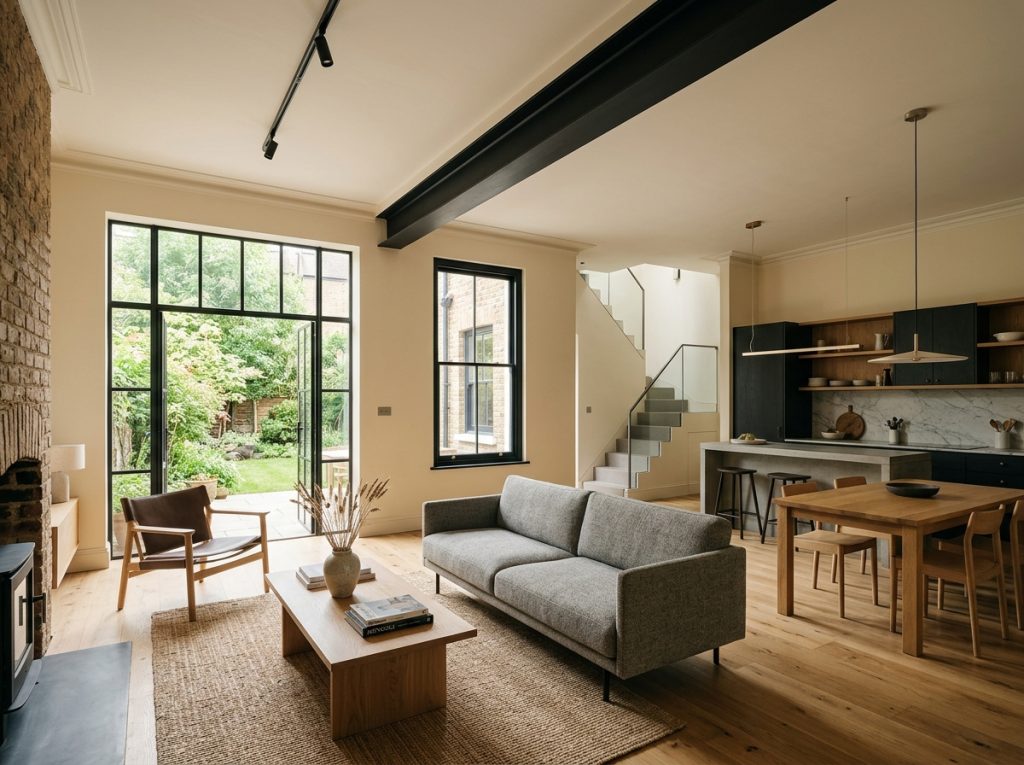
A full home renovation is the single largest financial decision most homeowners make on their property, and it’s also the hardest to price accurately from the outside. Unlike a single-room renovation, a whole-house project touches structure, services, and finishes across every room simultaneously — which means the range between a modest refresh and a full structural transformation is enormous, and generic “cost per square metre” figures rarely reflect what a specific London property actually needs.
This guide breaks the numbers down by what’s actually driving them, not just a single headline figure.
Why “Cost Per Square Metre” Only Tells Part of the Story
Cost-per-square-metre figures are a useful starting point, but they hide more than they reveal. Two properties of identical size can differ enormously in price depending on:
- Age and condition — a Victorian or Edwardian property with original wiring, no damp course, and single-glazed sash windows needs work a 1990s property simply doesn’t
- Structural scope — whether walls are moving, whether there’s a basement or loft conversion involved, whether the roof needs attention
- Services — full rewiring, replumbing, and new heating systems (particularly a heat pump conversion) add substantially more than a project that reuses existing services
- Finish level — the gap between a considered mid-range finish and a genuinely bespoke, high-end finish across an entire property is often the single biggest cost variable of all
Two “full renovations” of the same square footage can differ by well over 50% in total cost depending on these factors, which is why a single average figure is almost always misleading for planning purposes.
The Three Broad Scopes of a Full Home Renovation
Cosmetic Refresh (Whole Property)
New flooring, paint, kitchen and bathroom refreshes without moving layouts, updated lighting and fixtures throughout. No structural work, minimal disruption to services. The fastest and least expensive route to transforming how a property looks and feels.
Full Renovation (Services and Finishes, Layout Mostly Retained)
Full rewiring and replumbing, new heating system, all rooms finished to a considered standard, kitchen and bathrooms fully renovated, but the existing wall layout largely stays as-is. This is where most “full renovation” projects in London actually sit — a genuine top-to-bottom transformation without the added cost and time of structural reconfiguration.
Full Renovation With Structural Change
Everything in the tier above, plus wall removal, layout reconfiguration, potentially a loft conversion, basement dig, or rear extension. This tier requires structural engineering, building control sign-off, and often planning permission, and takes considerably longer — but it’s also where a property’s actual potential is most fully realised, particularly in properties with an inefficient original layout.
What Drives the Cost Within Each Tier
Services (electrical, plumbing, heating) — a full rewire and replumb across a whole property is one of the largest line items in any full renovation, and it’s also the least visible once finished, which makes it easy to underestimate at the planning stage.
Structural work — every wall removed, every steel beam required, adds structural engineering fees, building control costs, and time. A loft conversion or basement dig sits at the most expensive end of structural work.
Roof and building envelope — if the roof, windows, or insulation need attention, this is worth resolving as part of the renovation rather than separately later, both for cost efficiency and to avoid disturbing finished work.
Kitchen and bathroom specification — these two rooms typically account for a disproportionate share of a whole-property renovation budget, simply because of the density of fixtures, cabinetry, and finishes involved relative to their size.
Number of bathrooms — adding an ensuite or a second bathroom where one didn’t exist before adds full plumbing and waterproofing costs, not just fixtures.
Access and property type — a terraced house with no rear vehicle access adds cost and time versus a property with easier access for skips, deliveries, and machinery.
A Realistic Way to Plan the Budget
- Get a condition survey before pricing anything. Wiring, damp, and structural condition should be assessed by a professional before a budget is set, not discovered once work has started.
- Decide on structural scope early and commit to it. Structural decisions affect nearly every other line item, and revisiting them mid-project is the single most common cause of budget overruns.
- Prioritise services over cosmetic finishes if budget is tight. Beautiful finishes over unreliable wiring or a leaking roof is a false economy — services should never be the area where corners are cut.
- Build in a genuine contingency — 15-20% for full structural projects. Older London properties, particularly period conversions, routinely reveal issues once walls, floors, or roofs are opened up.
- Sequence the spend, not just the total. A phased approach — services and structure first, then kitchen and bathrooms, then finishing — makes it easier to manage cash flow across a project that may run several months.
Questions to Ask Before Committing to a Renovation Budget
- Has a condition survey been done, or is the budget based on visible condition alone?
- Is the quote broken down by services, structure, and finishes, or presented as a single lump sum?
- What happens to cost and timeline if something unexpected is found once walls or floors are opened?
- Is project management included, or will trades need to be coordinated independently?
- What’s a realistic contingency for a property of this age and condition specifically?
- Is the payment schedule tied to project milestones, and what happens if a milestone is delayed?
Why a Single Managed Team Changes the Total Cost, Not Just the Experience
A full home renovation involves more trades, more sequencing dependencies, and more potential for one delay to cascade into every subsequent stage than any single-room project. A team managing the entire renovation — design through structural work, services, and finishes — can sequence trades to avoid costly rework (finishing a wall before the electrician has run cabling behind it, for example) in a way that’s very difficult to achieve when trades are hired and coordinated independently, room by room.
At Alborz Groups, we manage full property renovations end-to-end — structural works through to final finishes — for period restorations and whole-house transformations across London. If you’re planning a full home renovation and want an honest, itemised assessment of cost, get in touch.