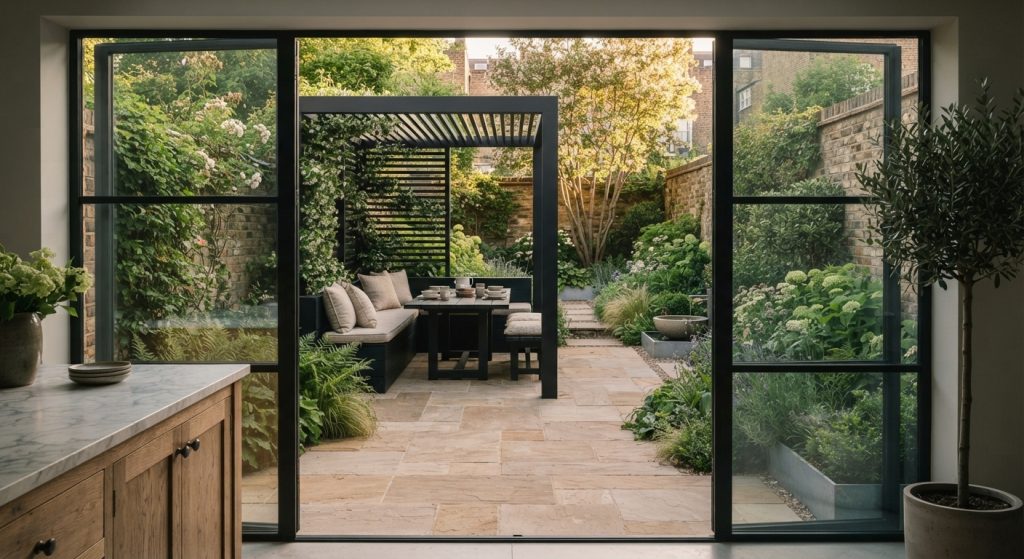
Gardens get planned as an afterthought more often than any other part of a home renovation — and it shows. A kitchen extension gets months of design attention, while the garden it opens onto is treated as a landscaping job to sort out later, separately, with whoever’s available. The result is very often a beautiful interior that opens onto a garden that doesn’t match it in quality or intent.
A garden renovation, done properly, follows the same disciplined process as any other part of a home renovation. Here’s what that process actually looks like.
Why Gardens Deserve the Same Process as the Rest of the House
If a kitchen extension changes how a rear wall of the house works, the garden it opens onto needs to be considered as part of that same design conversation, not a separate project that happens afterward. Sightlines from the new kitchen, how indoor and outdoor flooring meet at the threshold, and where structural elements like drainage or retaining walls need to sit are all decisions best made once, together — not retrofitted around each other later.
Treating garden design as an afterthought is the single most common reason gardens end up feeling disconnected from the house they belong to.
Stage 1: Survey and Brief
Before any planting or hard landscaping decisions, a proper garden renovation starts with a site survey — understanding the existing drainage, soil condition, sun and shade patterns through the day, boundary conditions, and any level changes across the plot. London gardens, particularly in period properties, often have specific challenges: clay soil, limited access for materials and machinery, and mature trees that may be subject to a Tree Preservation Order.
Alongside the survey, the brief stage clarifies how the space actually needs to function: dining and entertaining space, play space for children, low-maintenance planting versus a more hands-on garden, and how the space should read from the house — as a view, as an extension of the living space, or both.
Stage 2: Concept Design
With the survey and brief in place, concept design translates the brief into a spatial layout — zoning the garden into distinct areas (seating, planting, utility/storage), establishing key sightlines from the house, and testing hard landscaping materials against the brief’s budget and maintenance expectations.
This is the stage to resolve the big decisions: Is there a change in level to manage? Does the garden need a boundary treatment update? Is there a structure involved — a garden room, a pergola, built-in seating? Getting these resolved at concept stage, rather than mid-build, avoids costly rework later.
Stage 3: Detailed Design and Material Selection
Once the concept is agreed, detailed design specifies exact materials, planting plans, lighting layout, irrigation if needed, and any drainage or structural detailing required to make the concept buildable. This stage is where a garden renovation genuinely diverges in quality between firms — a detailed planting plan considers seasonal interest across the full year, not just how the space looks on the day photos are taken for the portfolio.
Material selection at this stage should be built to the same standard as the rest of the house — matching or deliberately complementing interior material choices, rather than treating the garden as a separate material palette entirely.
Stage 4: Groundworks and Hard Landscaping
This is where the physical build begins: clearing the existing space, groundworks (drainage, levelling, foundations for any structures), and hard landscaping — paving, decking, retaining walls, boundary treatments. This stage typically takes the longest and involves the most disruption, particularly if access is limited, which is common on London properties with narrow side access or no direct rear vehicle access.
Stage 5: Planting and Finishing
Once hard landscaping is complete, planting, lighting installation, and any finishing details (furniture, water features, built-in storage) bring the design to completion. Timing matters here — certain planting is best done in specific seasons for the best establishment rate, which is worth discussing early if the renovation timeline is flexible at all.
Stage 6: Snagging and Handover
A proper garden renovation ends with a formal walkthrough — checking drainage is functioning correctly, irrigation (if installed) is calibrated, lighting is working as designed, and any defects are addressed before sign-off. Gardens, unlike interior renovations, continue to change after handover as planting establishes — a good design and build team should be clear about what maintenance is needed in the first year and what to expect as the garden matures.
What Drives Timeline and Complexity
Not every garden renovation follows the same timeline. The factors that most commonly extend a project:
- Level changes — retaining walls and terracing add both groundworks time and structural cost
- Access constraints — narrow side access or no rear vehicle access slows material delivery and increases labour time
- Mature trees — a Tree Preservation Order can restrict what’s possible near a protected tree and may require arborist input
- Drainage issues — clay soil, common across much of London, often requires additional drainage work to avoid waterlogging
- Structures — a garden room, pergola, or built-in seating adds a construction phase on top of the landscaping work itself
Questions to Ask Before Starting
- Has the garden design been considered alongside any interior renovation happening at the same time, or is it being treated as a separate project?
- Is there a full planting plan, or just a hard landscaping plan with planting added afterward?
- How will access constraints on this specific property affect the timeline?
- Is there a Tree Preservation Order on the property, and has that been checked?
- What does the first-year maintenance plan look like once the garden is handed over?
At Alborz Groups, we design and build gardens to the same standard as the rest of the house — from hard landscaping through to planting — as part of a coordinated renovation, or as a standalone project. If you’re planning a garden renovation in London, get in touch for an initial consultation.