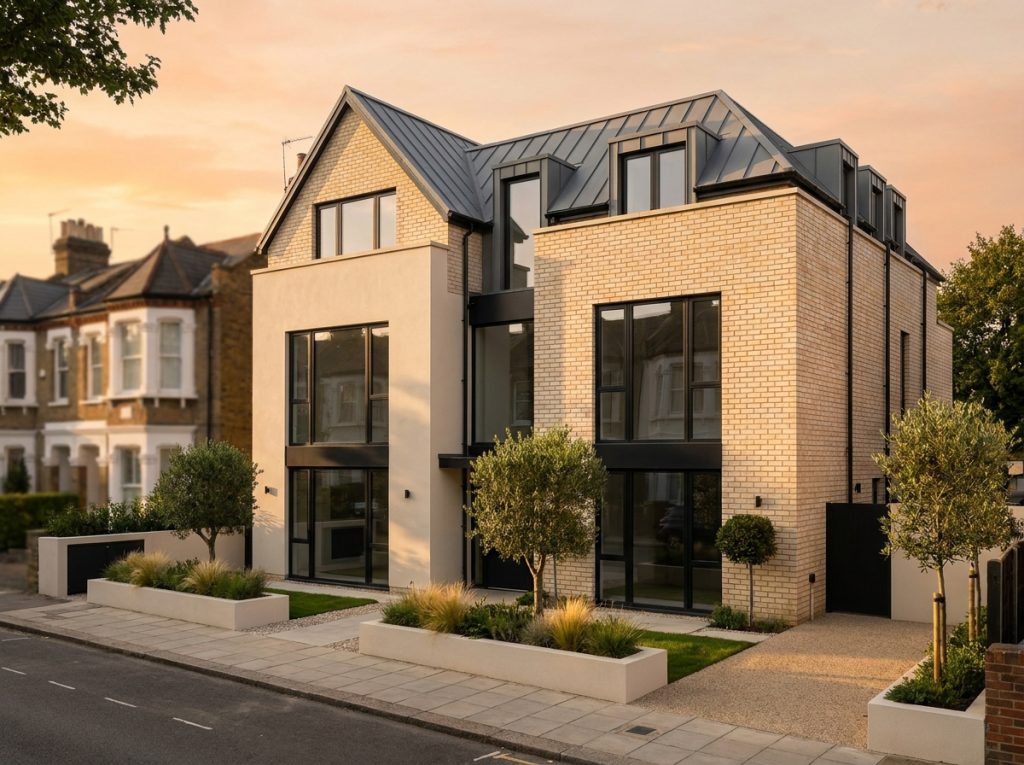
Building a new home is a fundamentally different undertaking from renovating an existing one — there’s no existing structure to work around, but also no existing structure to fall back on if something is missed early. Every decision, from the orientation of the plot to the position of a single socket, is made from scratch. That’s what makes a new build the most complete expression of a client’s brief, and also the project type where a disciplined, staged process matters most.
Here’s what that process actually looks like, from securing the land to receiving the keys.
Stage 1: Land and Feasibility
Before any design work begins, a feasibility assessment establishes whether a plot can actually support the home a client has in mind. This covers:
- Site constraints — orientation, boundary conditions, overshadowing from neighbouring properties, access for construction vehicles
- Planning context — the local authority’s policy on new dwellings in that area, any conservation area or Article 4 restrictions, and precedent from nearby approvals or refusals
- Ground conditions — a site investigation to understand soil type, contamination risk, and foundation requirements, particularly important on infill plots or previously developed land common across London
- Services availability — confirming mains water, drainage, gas, and electricity connections are accessible and adequate for a new dwelling
Skipping or rushing feasibility is the single most common reason self-build and new-build projects stall later, after money has already been spent on design.
Stage 2: Design and Planning Permission
With feasibility confirmed, design development translates the client’s brief into a spatial layout and building form. For a new build, this stage typically moves through pre-application advice with the local planning authority, concept design, and a full planning application.
London planning authorities apply particularly close scrutiny to new dwellings — massing, materials, overlooking, and impact on neighbouring properties are all assessed in detail. A pre-application conversation with planning officers, before submitting a full application, is worth the time and modest cost: it surfaces likely objections early, when the design can still be adjusted cheaply, rather than after a formal refusal.
Stage 3: Technical Design and Building Regulations
Once planning permission is secured, technical design resolves exactly how the building will be constructed — structural engineering, building services (heating, ventilation, electrical, plumbing), insulation and building fabric specification, and a full building regulations submission. This stage also finalises material specifications, window and door schedules, and detailed junction drawings that the construction team will build from directly.
This is where a new build genuinely diverges from a renovation in complexity: nothing is being adapted from an existing structure, so every technical detail has to be specified and coordinated from first principles.
Stage 4: Procurement and Contractor Appointment
With technical design complete, the project moves to procurement — selecting and appointing a main contractor (or, in some cases, a series of trade contractors under direct management), agreeing a build contract, and finalising a construction programme. A clear, well-drafted contract at this stage — covering scope, payment schedule, and how variations are handled — significantly reduces the risk of disputes once construction is underway.
Stage 5: Groundworks and Structure
Construction begins with groundworks — excavation, foundations, and any drainage infrastructure — followed by the structural frame (masonry, timber frame, or steel, depending on the design) and the building envelope: roof structure, external walls, and windows and doors, bringing the building to a weathertight state.
This stage is the most visually dramatic and also carries the most risk of the unexpected — ground conditions that differ from the site investigation, for example, or archaeological or utility discoveries on the plot. A structural engineer and project manager working closely together during this phase catch and resolve these issues before they cascade into the rest of the programme.
Stage 6: First Fix and Internal Structure
Once weathertight, internal work begins with first fix — electrical wiring, plumbing pipework, and ventilation ducting installed within the structure before walls are closed up, followed by internal partition walls, insulation, and plasterboard. This is a critical inspection point: once walls are closed, correcting a missed first-fix element becomes significantly more disruptive and costly.
Stage 7: Second Fix and Finishes
Second fix brings in the visible elements — kitchen and bathroom installation, flooring, painting and decoration, light fittings, sockets and switches, and staircases and internal doors. This is also where the home’s finished character is established: material choices, colour palette, and detailing all come together in this stage, which is why it deserves the same design attention given to earlier structural decisions.
Stage 8: Landscaping and External Works
External works — driveways, garden hard landscaping, boundary treatments, and planting — are typically completed toward the end of the programme, once heavy construction traffic and material deliveries are no longer needed on site. Sequencing landscaping too early risks damage from ongoing construction activity.
Stage 9: Commissioning, Snagging, and Handover
Before handover, all building services are commissioned and tested — heating, ventilation, electrics, and water systems confirmed to be working correctly — alongside a full snagging inspection to identify and resolve any defects. Building control sign-off and, where relevant, a structural warranty (such as NHBC or an equivalent) are finalised at this stage, giving the client both a completed home and the documentation to support it going forward.
What Most Commonly Extends a New Build Timeline
- Planning delays — particularly in boroughs with a backlog or a contentious site
- Ground conditions discovered during groundworks that differ from the initial site investigation
- Design changes made after technical design is finalised, which ripple through structural and services coordination
- Material lead times, particularly for bespoke or imported specifications
- Weather, which affects groundworks and structural stages disproportionately compared with internal fit-out stages
Questions to Ask Before Committing to a New Build Project
- Has a full feasibility and ground investigation been completed, or is the programme based on assumptions about the site?
- Has pre-application planning advice been sought, or is the project going straight to a full application?
- Is the same team managing design, technical design, and construction, or will responsibility be split and handed off between stages?
- What warranty or building guarantee will the finished home carry?
- How are variations and unexpected discoveries during construction priced and agreed?
At Alborz Groups, we deliver custom new build homes end-to-end — from groundworks and planning through to completed handover — as a single managed process rather than a series of disconnected stages. If you’re considering building a new home in London, get in touch for an initial feasibility conversation.