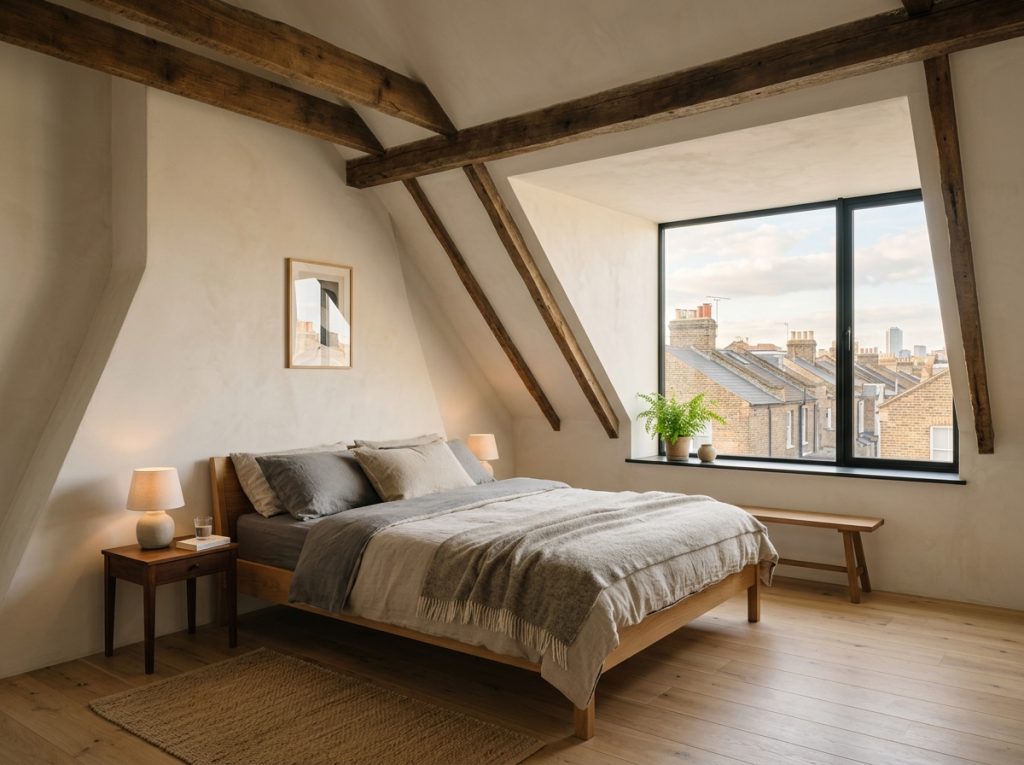
“Loft conversion” isn’t a single thing — it’s a category covering several genuinely different types of structural work, each suited to different roof shapes, property types, and planning situations. Choosing the wrong type for a property is one of the more common and expensive planning mistakes in London renovations, since some types that look similar on a mood board simply aren’t achievable on certain roof structures without extensive (and expensive) additional work.
Here’s what each type actually involves, and how to work out which one fits your property.
Rooflight (Velux) Conversions: The Simplest Option
A rooflight conversion works within the existing roof structure, adding skylights into the roof slope for light and ventilation without altering the roof’s shape or profile. It’s the least structurally invasive option and generally the fastest to complete.
Where it works: Properties with adequate existing headroom in the loft space — typically a minimum of around 2.1 metres from floor to ridge is needed for the space to be usable once flooring and insulation are added. It can, in principle, work on any roof type, since it doesn’t alter the roof’s shape.
Planning: Usually falls under permitted development, since the external roof profile isn’t changed.
The trade-off: Because the roof shape stays the same, the amount of usable floor space gained is more limited than other types — the sloped ceiling reduces standing headroom toward the eaves, which often ends up as storage rather than fully usable room space.
Dormer Conversions: The Most Common Choice in London
A dormer extends outward from the roof slope, creating a vertical wall and flat ceiling section that significantly increases both headroom and usable floor space compared with a rooflight conversion. It’s the most frequently chosen loft conversion type across London, particularly on Victorian and Edwardian terraces.
Where it works: Terraced and semi-detached houses especially, though it can suit most roof shapes. A rear dormer is the most common configuration, since it’s typically less visible from the street and faces fewer conservation area restrictions than a front-facing one.
Planning: Rear dormers commonly fall under permitted development, provided they stay within the applicable volume limits — though this isn’t guaranteed on every property, particularly in a conservation area or where an Article 4 direction applies.
What it’s good for: On a typical Victorian terrace, a well-designed dormer loft conversion can comfortably deliver two additional bedrooms, or one bedroom and an ensuite bathroom — a meaningfully different proposition from a rooflight conversion’s more modest space gain.
Hip-to-Gable Extensions: For Semi-Detached and Detached Homes With Hipped Roofs
A hip-to-gable conversion rebuilds one sloping side of a hipped roof as a vertical gable wall, effectively squaring off what was previously an angled roof edge. This is only relevant to properties with a hipped roof shape in the first place — it has no application on a standard gable-ended terraced house.
Where it works: Semi-detached and detached properties with a hipped roof. It’s frequently combined with a rear dormer on the same project, since the two work together to maximise both headroom and floor area.
Planning: Because it changes the roof’s outline, a hip-to-gable conversion more commonly requires full planning permission than a straightforward rear dormer does.
Mansard Conversions: Maximum Space, Maximum Complexity
A mansard conversion is the most involved of the main types, replacing a significant portion of the existing roof structure with a new profile — a near-flat roof with steeply pitched walls, typically around a 70-degree angle — running along some or all of the roof’s length. It delivers the greatest amount of usable space of any conversion type, but it’s also the most structurally complex and generally the longest to build.
Where it works: In principle, most property types, though it’s particularly effective on properties with a “butterfly” roof shape (an inverted V, common on some Victorian terraces), where a mansard can cover more of the total footprint than a dormer would.
Planning: Almost always requires full planning permission, given the scale of the change to the roof’s appearance — particularly relevant in London, where roofline changes are one of the more closely scrutinised aspects of planning applications.
L-Shaped Dormers: Combining Two Dormers for Maximum Room
An L-shaped dormer combines a dormer over the main rear roof slope with a second dormer over a rear outrigger (a common feature on Victorian terraces where the kitchen or a rear room extends beyond the main house footprint), forming an L-shape when viewed from above. This typically delivers more usable space than a single dormer alone and is a common configuration specifically on properties with a rear outrigger.
A Quick Way to Match a Type to Your Property
- What’s your existing headroom? If it’s already close to 2.1 metres or more at the ridge, a rooflight conversion may be enough on its own — worth checking before assuming more extensive (and expensive) work is needed.
- What shape is your roof? A hipped roof opens up the hip-to-gable option; a standard gable-ended roof doesn’t have this option available at all.
- Do you have a rear outrigger? If so, an L-shaped dormer is worth discussing specifically, since it’s a configuration suited to that particular layout.
- How much space do you actually need? A rooflight conversion suits a single additional room with modest space requirements; a dormer suits two bedrooms or a bedroom and bathroom; a mansard suits the most ambitious space requirements, at the cost of the most complex build.
- What’s your appetite for the planning process? If certainty and speed matter more than maximising space, a rear dormer that fits within permitted development limits is a meaningfully simpler route than a mansard that will need full planning permission regardless of design quality.
One Important Universal Restriction
Regardless of type, flats and maisonettes always require planning permission for a loft conversion — permitted development rights for loft conversions apply only to houses, not to flats, even where the flat’s owner also owns the loft space above it. This is a commonly overlooked distinction worth confirming early if your property is a converted flat rather than a whole house.
Why the Right Type Matters More Than the Biggest One
The instinct is often to default to whichever conversion type delivers the most space — but the right type for a specific property depends on its existing roof shape, headroom, planning situation, and what the additional space actually needs to be used for. A mansard conversion delivers more space than a rooflight conversion, but if a single additional bedroom with modest headroom requirements is all that’s needed, the added cost, disruption, and planning complexity of a mansard is very often unnecessary.
At Alborz Groups, we assess a property’s roof structure and planning position before recommending a specific loft conversion type — matching the solution to what the property and the brief actually need, not defaulting to the most extensive option available. If you’re considering a loft conversion, get in touch for an initial consultation.